Air Conditioning for Schools: Which Areas Should Be Prioritised First?

Air Conditioning for Schools: Which Areas Should Be Prioritised First?

Schools do not necessarily need to install air conditioning throughout an entire site at once. A practical starting point is to identify where heat creates the greatest disruption, discomfort or operational risk.

Priority areas may include heavily occupied halls, the worst-affected classrooms, administrative spaces and server rooms. The right order depends on occupancy, ventilation, glazing, equipment, building design and available budget.

Why school overheating has become an operational issue in Somerset

The extreme heat experienced in June 2026 showed how difficult some education buildings can be to operate during sustained high temperatures. Nearly 200 Somerset schools were reported to have closed fully on 24 and 25 June, whilst others had to alter their opening or teaching arrangements.

The disruption showed that overheating is not only a question of comfort. It can affect which rooms remain usable, how activities are organised and whether normal school operations can continue.

That does not mean every school needs air conditioning throughout its site. Shading, ventilation and changes to room use should remain part of the response. Where these measures are not enough, targeted cooling can help protect the spaces where heat creates the greatest operational impact.

How should a school identify its priority spaces?

For many education sites, cooling every classroom or building will not be realistic or necessary.

The warmest room is not automatically the first one that should receive air conditioning. Schools need to consider how the space is used, how many people occupy it and what would happen if it became difficult to use.

A classroom occupied throughout the day may rank more highly than a warmer room used only occasionally. Equally, a small IT room could take priority if overheating might affect communications, security or teaching systems across the site.

Occupancy and use

Consider normal occupancy and hours of use, as well as whether the room is used continuously or only occasionally.

Sunlight and glazing

Direct sunlight, glazing and room orientation can make some spaces significantly hotter than others.

Existing ventilation

Natural or mechanical ventilation should be considered alongside any cooling requirement.
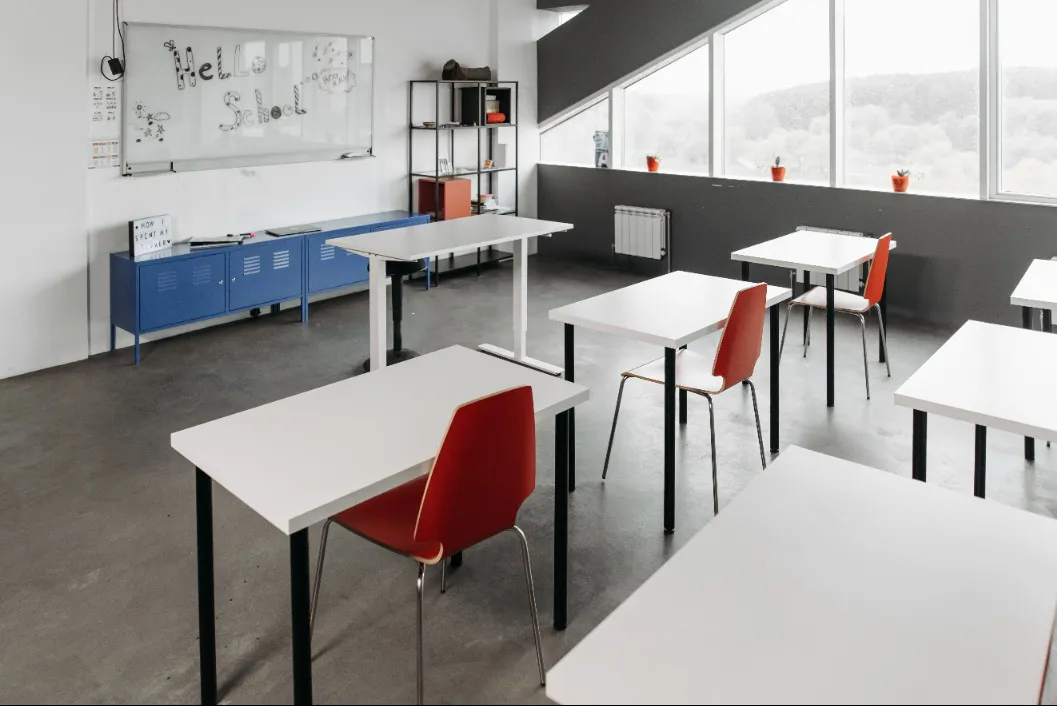
School building and classroom cooling priorities

Equipment heat

Computers, screens and other equipment can add significant heat, particularly in IT and administrative spaces.

Operational importance

Some rooms matter more to the day-to-day running of the school than their size or temperature alone might suggest.

Shared-space value

A cooled shared space may support several classes or activities and provide greater practical benefit than treating one smaller room.

Wilkins Insight

On school sites, the first question is usually not how to cool every room. It is which cooled space would make the greatest practical difference.

That might be a hall that can accommodate larger groups, several of the worst-affected classrooms or an IT room requiring dependable cooling regardless of occupancy. The first stage can then be planned with future expansion in mind.

Which areas might be prioritised first?

The right order will depend on the individual school, but some spaces are more likely to create operational problems during prolonged hot weather.

Main halls and heavily occupied shared spaces

Main halls and sports halls may appear manageable while empty but behave very differently when filled with pupils and staff.

Occupants, lighting and audio-visual equipment all add heat. Large windows, roof glazing or prolonged sun exposure can increase temperatures further, particularly where air movement is limited.

Cooling a main hall may provide wider operational value because the space can be used for assemblies, examinations, dining, indoor activities and events. It may also offer a larger shared area that remains usable when other parts of the school become uncomfortable.

However, these spaces can be challenging to cool. High ceilings, large volumes of air and limited positions for indoor units all affect how conditioned air reaches the occupied area. The system must therefore be designed around the room rather than selected from floor area alone.

Classrooms with high solar gain or poor ventilation

Some classrooms overheat much more readily than others.

South- and west-facing rooms can receive strong sunlight for long periods. Large windows increase solar gain, while flat roofs and exposed upper floors may cause rooms to warm quickly. Modern, well-insulated buildings can also retain unwanted heat once it has entered, especially where cross-ventilation is limited.

Normal occupancy is equally important. Pupils, teaching staff, lighting, computers and screens all contribute to the internal heat load. The number of people in the room and the way it is used are therefore as important as its dimensions.

Rather than treating an entire teaching block, a school may choose to begin with the rooms experiencing the most persistent problems. This provides a proportionate first step and allows the school to assess the benefit before expanding the installation.

Air conditioning should still sit alongside practical overheating measures, including controlling sunlight, reducing unnecessary internal heat and improving ventilation where possible.

Offices, staff rooms and administrative areas

Administrative areas can be overlooked when pupil spaces are the main concern. However, school offices and reception areas are often occupied for long periods and may contain several computers, monitors, printers and communications systems.

A relatively small office with poor ventilation and significant equipment heat can become uncomfortable even when a larger classroom remains manageable. Reception areas may also be affected by extensive glazing or the need to keep external doors closed for security.

Cooling these spaces can help essential administrative functions continue during hot weather. A conditioned staff room may also provide a more comfortable environment during breaks and planning periods.

The decision should be based on occupancy and operational importance rather than room type alone.

School server room or IT equipment

Server rooms and IT spaces

Server and IT rooms often rank highly because they generate heat continuously.

Unlike classrooms, these rooms may require cooling during evenings, weekends and school holidays. Excessive temperatures could affect servers, network equipment, security systems, communications and technology used throughout the site.

The cooling system must be selected around the equipment load, operating hours and room layout. Air distribution is important because the aim is to remove heat from the equipment, not simply make the area near the doorway feel cooler.

Where cooling is critical to school operations, monitoring, servicing frequency and possible backup arrangements may also need to form part of the wider resilience plan.

Which types of air conditioning may suit a school?

Different areas of a school may require different systems. A solution suitable for a small office may not work effectively in a hall or multi-room teaching block.

Wall-mounted split systems

A wall-mounted system can be a practical option for individual classrooms, offices, staff rooms and smaller IT spaces.

Its position needs careful planning so that air is distributed through the room without directing an uncomfortable draught onto one group of occupants.

Ceiling cassette systems

Ceiling cassette systems can distribute air in several directions, making them suitable for some classrooms, halls and larger shared areas.

They require an appropriate ceiling void and must remain accessible for future servicing.

Multi-split systems

A multi-split arrangement allows several indoor units to connect to one outdoor unit. It may suit a group of nearby rooms where individual control is required but external space is limited.

The overall capacity, pipe routes and usage of each room will determine whether this is preferable to several separate systems.

Ducted and zoned systems

Ducted systems conceal indoor equipment and supply air through grilles or diffusers, making them well suited to some refurbishment projects.

Zoned systems can allow separate rooms or blocks to operate independently, while many fixed systems can also provide heating as well as cooling.

School ventilation and air conditioning

Air conditioning and ventilation are not the same

Standard comfort air conditioning normally cools or heats the air already inside a room and circulates it back into the space. It does not automatically introduce fresh outdoor air.

This is particularly important in classrooms and halls with high occupancy. A room may reach a lower temperature but still feel stale if its fresh-air provision is inadequate.

Schools may therefore need to consider natural ventilation, mechanical fresh-air supply, extraction, air handling or heat recovery alongside cooling. Opening windows may help in some rooms, although outdoor temperature, noise, security and building layout can limit its effectiveness.

Cooling and indoor air quality should be assessed together rather than treated as the same problem.

School calendar and planned air conditioning installation

Can installation be planned around the school calendar?

Air conditioning work will involve some disruption, but careful programming can reduce its effect on pupils, staff and normal school activity.

School holidays often provide the best opportunity for larger internal works. Noisier or dustier stages may also be scheduled when rooms are empty, during inset days or outside normal hours where practical.

Projects can be phased across separate rooms, blocks or holiday periods. Internal and external stages may also be programmed separately to reduce the time that individual areas are unavailable.

Access, safeguarding arrangements, working zones, sign-in procedures and electrical isolation should be agreed before work begins. Wilkins engineers are DBS checked, helping schools plan work on occupied education sites with greater confidence.

Phased installation and budget planning

For many schools, completing the project in phases will be more achievable than conditioning the whole site at once.

Phased school air conditioning planning

Even where only a small number of rooms form the first stage, the wider site should still be considered. Outdoor-unit positions, electrical capacity, pipe routes, controls and maintenance access can all affect how easily the installation can be expanded later.

This helps the school separate essential first-stage work from future improvements without making early decisions that restrict later phases or create unnecessary additional costs.

Each stage should work effectively on its own while remaining part of a coherent long-term plan.

Servicing and ongoing maintenance

Ongoing servicing should be considered from the beginning of the project.

Filters and coils collect dust, condensate drains need to remain clear and performance checks can identify developing faults before they result in a loss of cooling.

The maintenance requirement will depend on usage, the environment and how important the cooled space is to the school. A classroom used during term time may need a different approach from an IT room operating continuously.

Maintenance access also needs to influence the design. Equipment may be technically possible to install in a difficult location, but servicing it later could require additional access equipment and create avoidable cost or disruption.

Wilkins’ F-Gas-trained engineers and REFCOM accreditation provide reassurance that refrigerant systems are installed and maintained by appropriately trained professionals, with the necessary working practices and documentation.

Why a school air conditioning survey is essential

A site survey turns a general concern about overheating into a practical and costed plan.

It allows the school and contractor to compare the rooms with the greatest need, assess existing ventilation and electrical provision, consider suitable systems and plan the work around school operations.

Where the installation will be phased, the survey can also ensure that the first stage works effectively without limiting future expansion.

The result should be a proportionate solution designed around the way the school operates, rather than an assumption that every room needs the same treatment.

Air Conditioning for Schools
Arrange a school air conditioning site survey

We design, install and maintain commercial air conditioning systems for schools and education sites across Somerset, Bath, Bristol and the wider South West.

Arrange a school air conditioning site survey to identify where cooling would provide the greatest operational benefit and discuss suitable systems, installation timing, phased options and ongoing maintenance.

Arrange a Site Survey

Contact us
Get In Touch

Telephone

Call us on

01458 851267

Wilkins Plumbing Team

Leave your details. We will get back to you.

Contact Details

Security Check

This site is protected by reCAPTCHA.