Commercial Air Conditioning for Offices: How to Choose the Right System

Commercial Air Conditioning for Offices: How to Choose the Right System

The right office air conditioning system cannot be selected from floor area alone. The design should account for the layout, occupancy, equipment, glazing, working hours, airflow, electrical provision and ventilation needs of the building.

A professional site survey brings these factors together, helping you compare suitable systems, plan the installation around your operations and understand future maintenance requirements.

Commercial air conditioning for an office

Why office air conditioning is not a one-size-fits-all purchase

When an office becomes uncomfortably hot, the obvious response may be to measure the room and choose an air conditioning unit with enough stated capacity. In practice, that is only the starting point.

Two offices with the same floor area can need very different solutions. One may contain several employees, multiple screens and large sun-facing windows. Another may be lightly occupied, shaded and used for only part of the day.

The proposed system must also work within the building. The office layout, available electrical supply, indoor and outdoor unit positions, pipework routes and future maintenance access can all affect what is practical.

This is why commercial air conditioning should be selected around the people, equipment and operating patterns of the workplace, not simply its square footage.

Sources of heat inside a working office

What adds heat to an office?

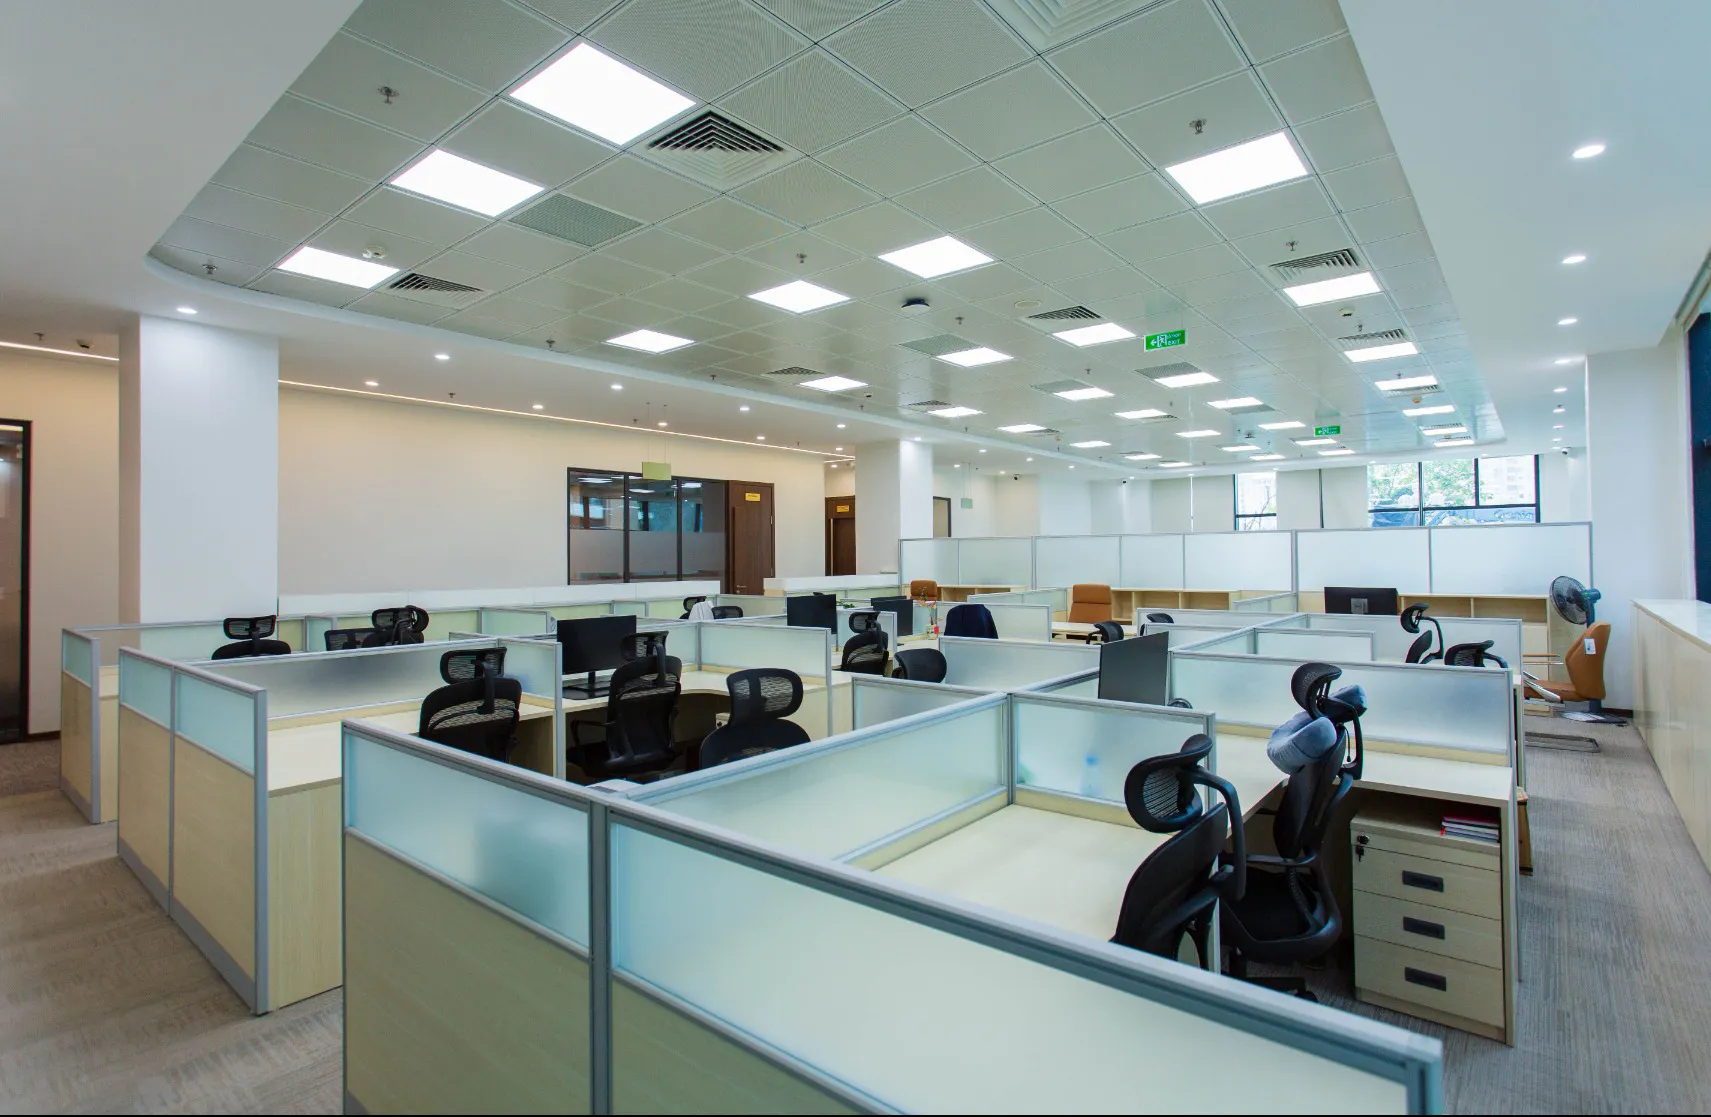
People are one source of heat, but they are not the only one. Computers, monitors, printers, lighting and communications equipment all contribute to the temperature inside a working office.

The effect becomes more noticeable where several employees and multiple screens are concentrated in one area. A meeting room may be comfortable while empty but become warm when a group gathers. A server or equipment room can produce heat continuously, including when the rest of the building is unoccupied.

Glazing can make an equally important difference. Rooms with large windows or prolonged sun exposure may need more cooling than similarly sized spaces elsewhere in the building. Orientation, shading and insulation influence how quickly heat enters and how long it remains.

Working patterns matter too. An office occupied during standard hours has different demands from a building with evening shifts, weekend use or equipment that runs throughout the night.

These factors need to be assessed together. Selecting a unit from the room dimensions alone can result in poor temperature control, unnecessary energy use or a system that does not suit the way the workplace operates.

Small office or larger multi-room workplace?

A single-room office may suit a relatively straightforward system with one indoor unit and one outdoor unit.

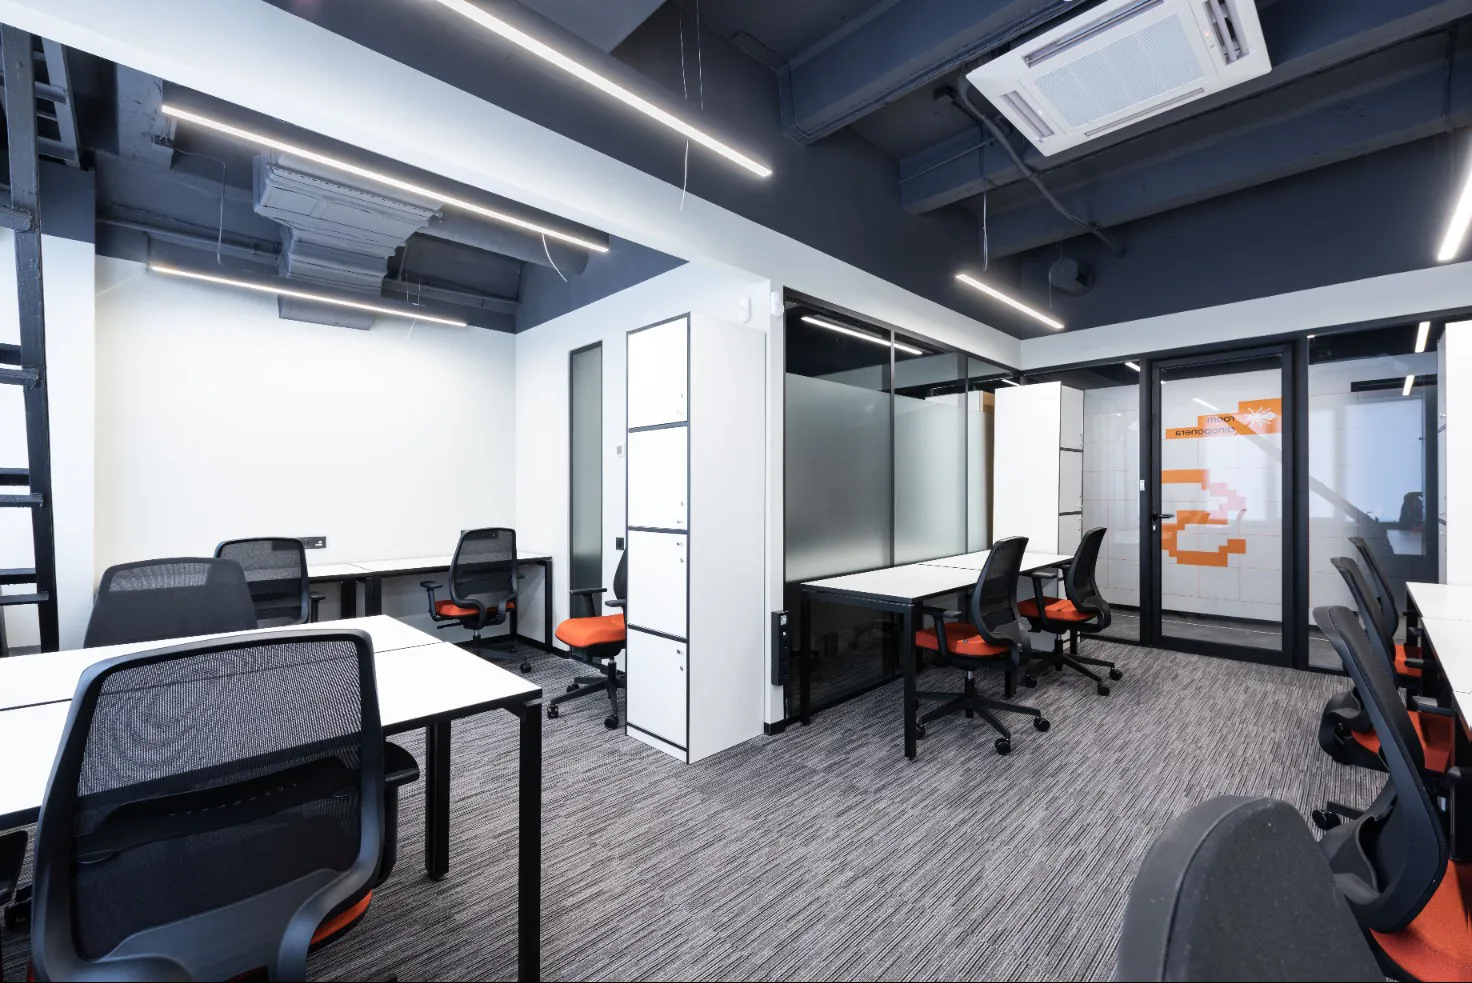
A larger workplace is unlikely to behave as one uniform space. It may include open-plan desks, private offices, reception areas, meeting rooms and equipment spaces. Some areas are occupied throughout the day, while others are used only occasionally.

These spaces should not automatically be treated in the same way. An empty meeting room does not need continuous conditioning, while a server room may require dependable cooling outside normal working hours.

The first step is to identify which areas need conditioning, when they need it and whether they should be controlled separately.

The main types of office air conditioning

There is no single system that is right for every office. Suitability depends on the building, the available space, the number of rooms and the level of control required.

Wall-mounted split air conditioning system

Wall-mounted split systems

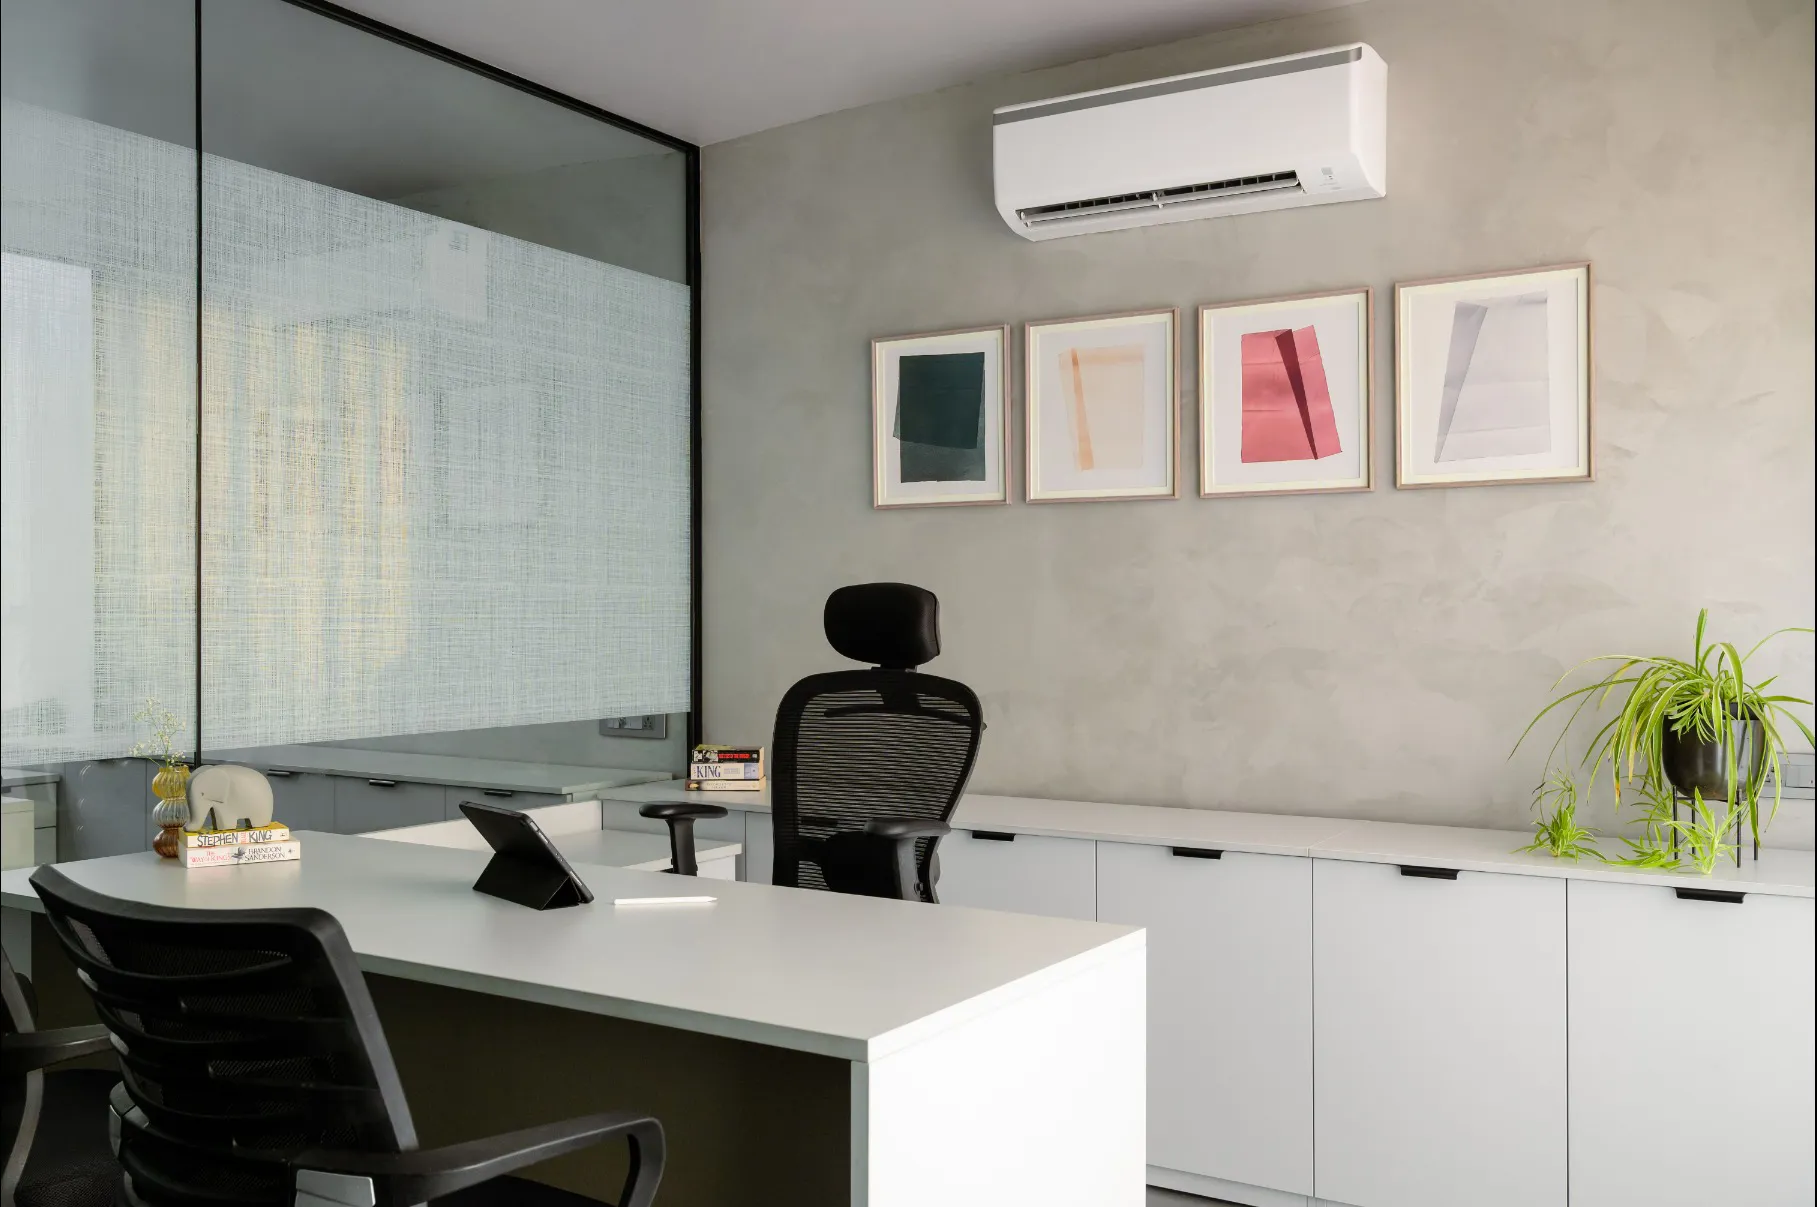
A wall-mounted split system has an indoor unit positioned at high level and an outdoor unit connected by permanent pipework.

It can be a practical option for individual offices, meeting rooms and smaller commercial spaces. The indoor unit remains visible, so its position and the direction of the airflow need careful consideration.

Ceiling cassette air conditioning system

Ceiling cassette systems

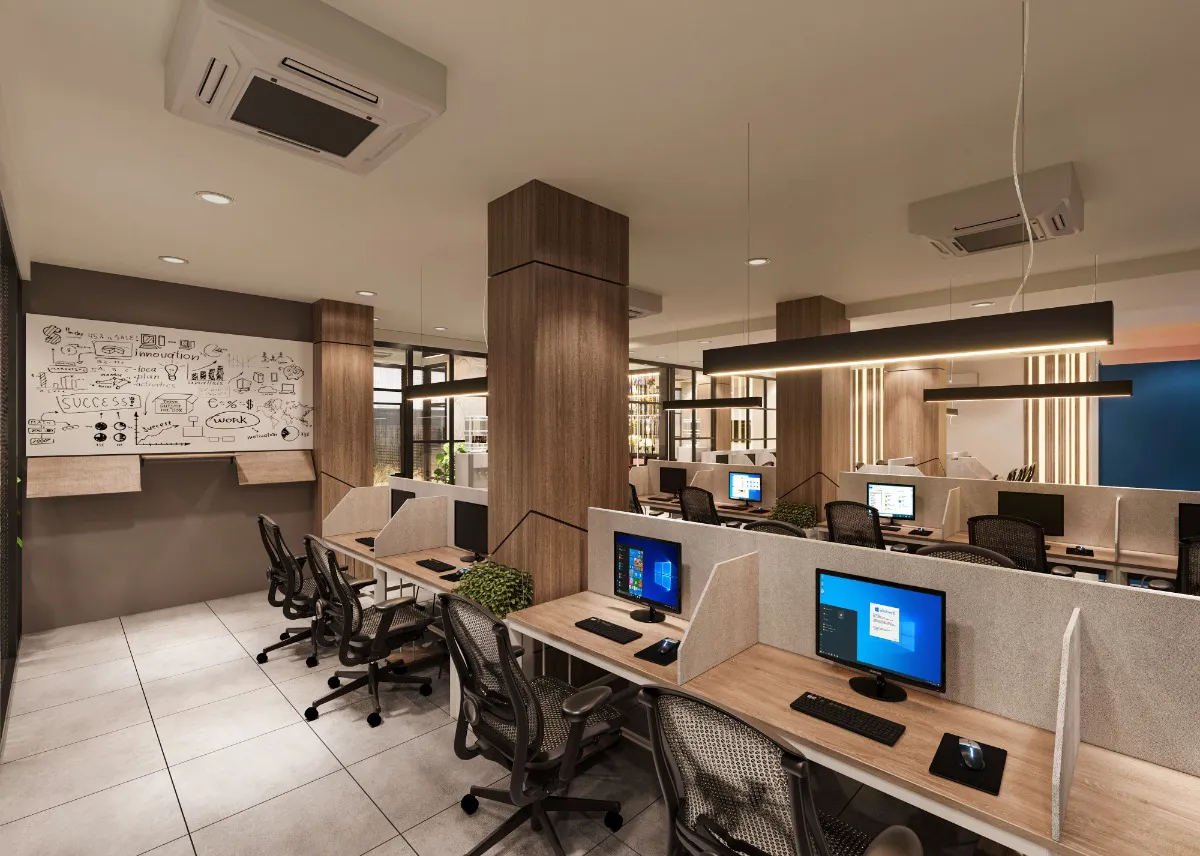
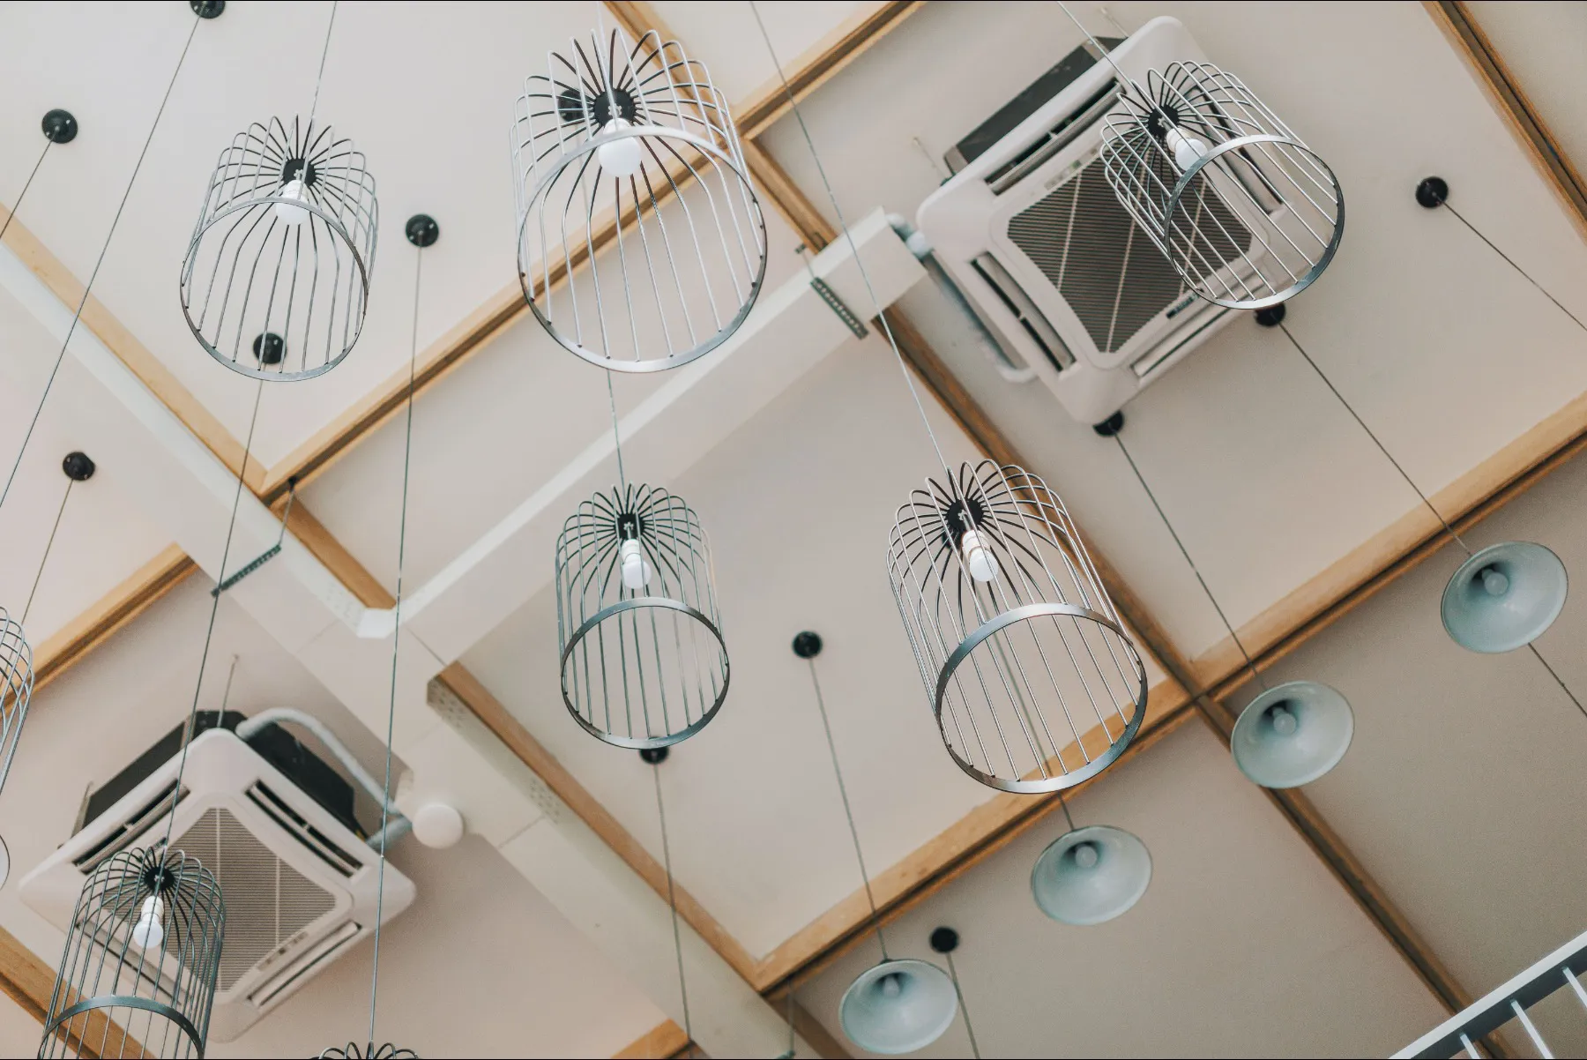
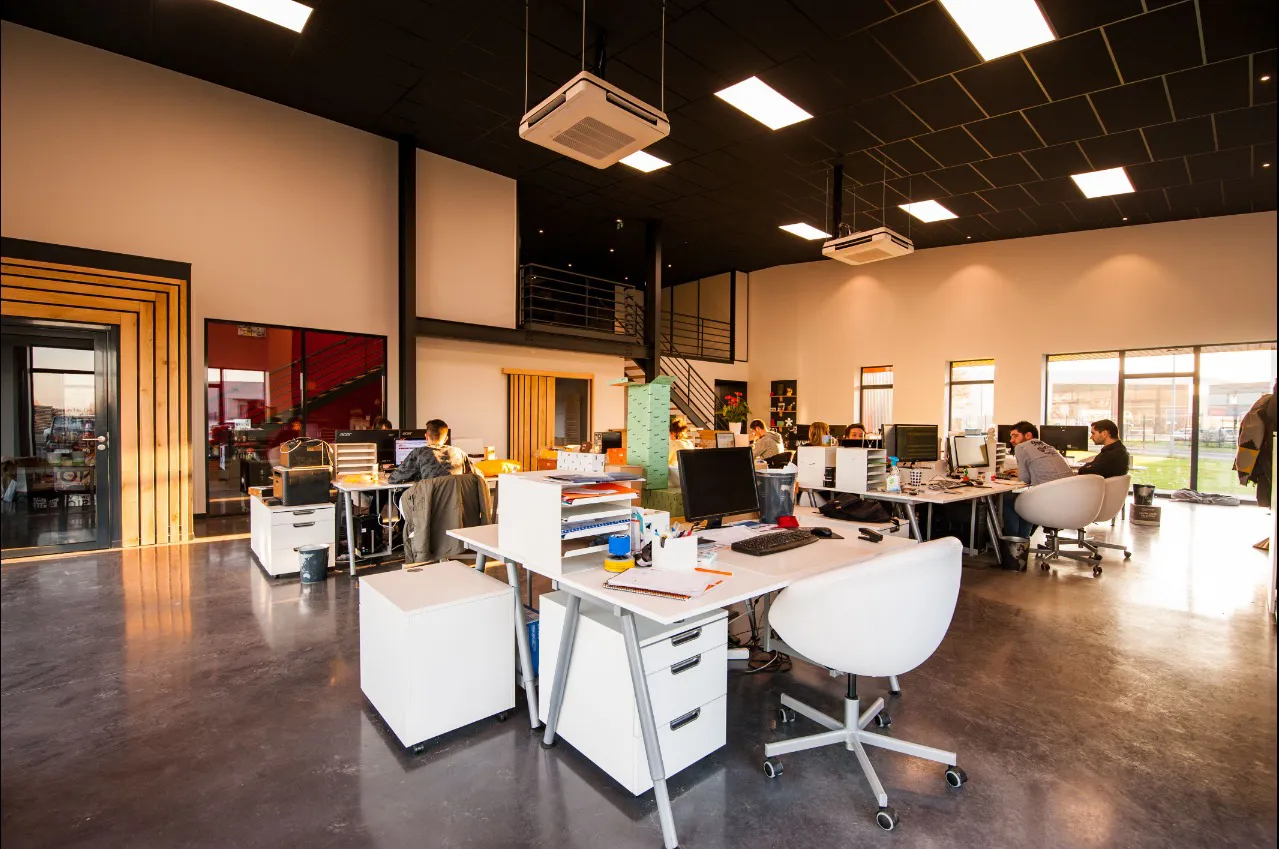
A ceiling cassette sits within a suitable ceiling void, with its visible face level with the ceiling.

Because it can distribute air in several directions, it may provide more even coverage across an open-plan office. This can be useful where a directional wall unit could leave the people closest to it feeling too cold while the far side of the room remains warm.

The ceiling construction, void space and access requirements must support the installation.

Multi-split office air conditioning system

Multi-split systems

A multi-split system connects several indoor units to one outdoor unit. This can provide individual control in separate rooms while limiting the number of external units.

It may suit a workplace with several offices, although pipe routes, capacity and room usage still need to be assessed. In some buildings, separate split systems may be simpler to install and maintain.

Ducted office air conditioning system

Ducted systems

With a ducted system, the main indoor equipment is concealed within a ceiling void or another suitable space. Conditioned air is supplied through grilles or diffusers.

This provides a discreet appearance but requires sufficient room for the equipment and ductwork. It is often easier to incorporate during a refurbishment or fit-out than after ceilings and finishes have been completed.

Zoned and VRF office air conditioning system

Zoned and VRF systems

Larger or more complex offices may benefit from a zoned system or variable refrigerant flow system, commonly known as VRF.

These systems can serve multiple areas while allowing them to be controlled independently. More advanced designs may also respond to different heating and cooling requirements across the same building.

The additional flexibility can be valuable in a multi-room workplace, but it must be balanced against the design, installation and maintenance requirements.

Office air conditioning airflow and unit positioning

Why unit position and airflow matter

A unit with enough cooling capacity will not necessarily create an evenly comfortable office.

Poor positioning may direct cold air onto one row of desks while employees elsewhere remain too warm. Partitions, storage, furniture and later changes to the layout can also interrupt airflow.

This is one reason why a single oversized unit is not always the right answer. It may cool the area immediately around it without distributing air effectively across the wider space.

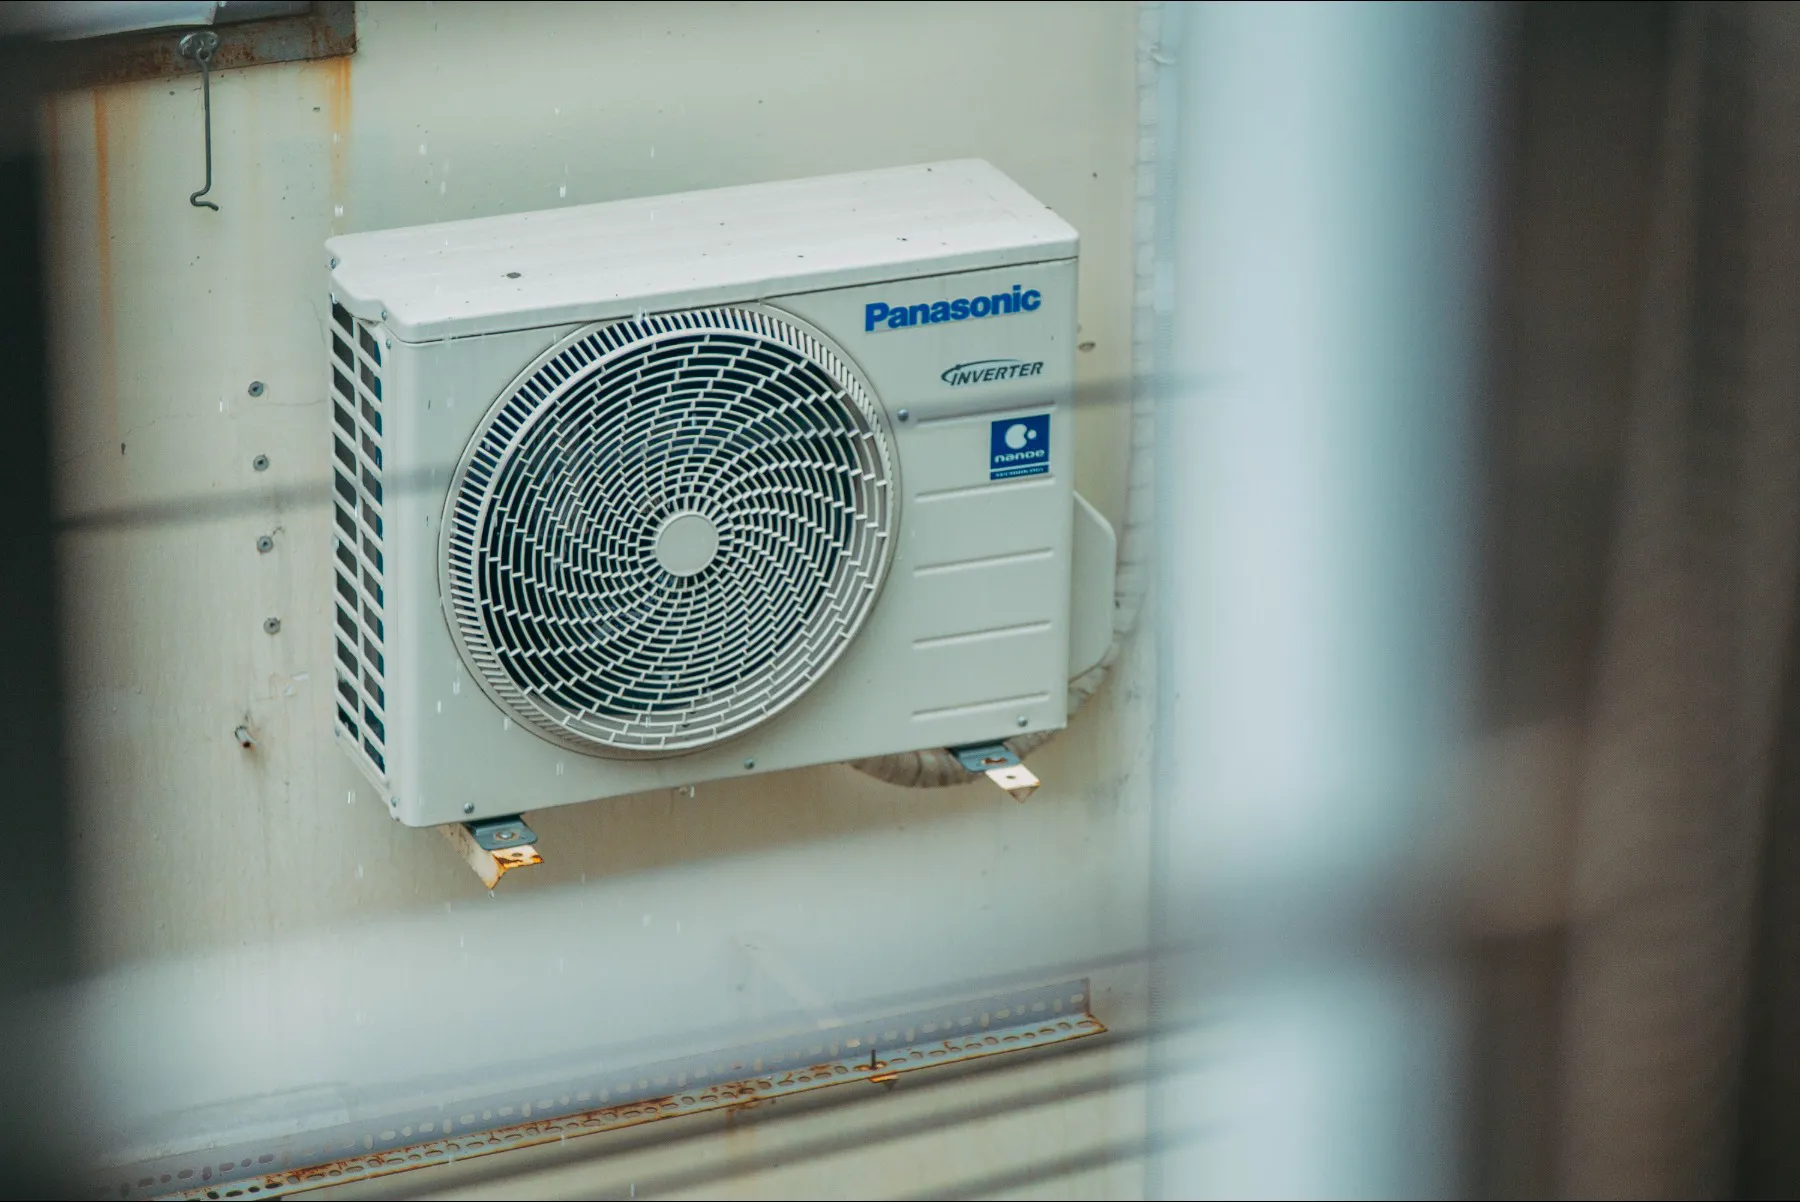
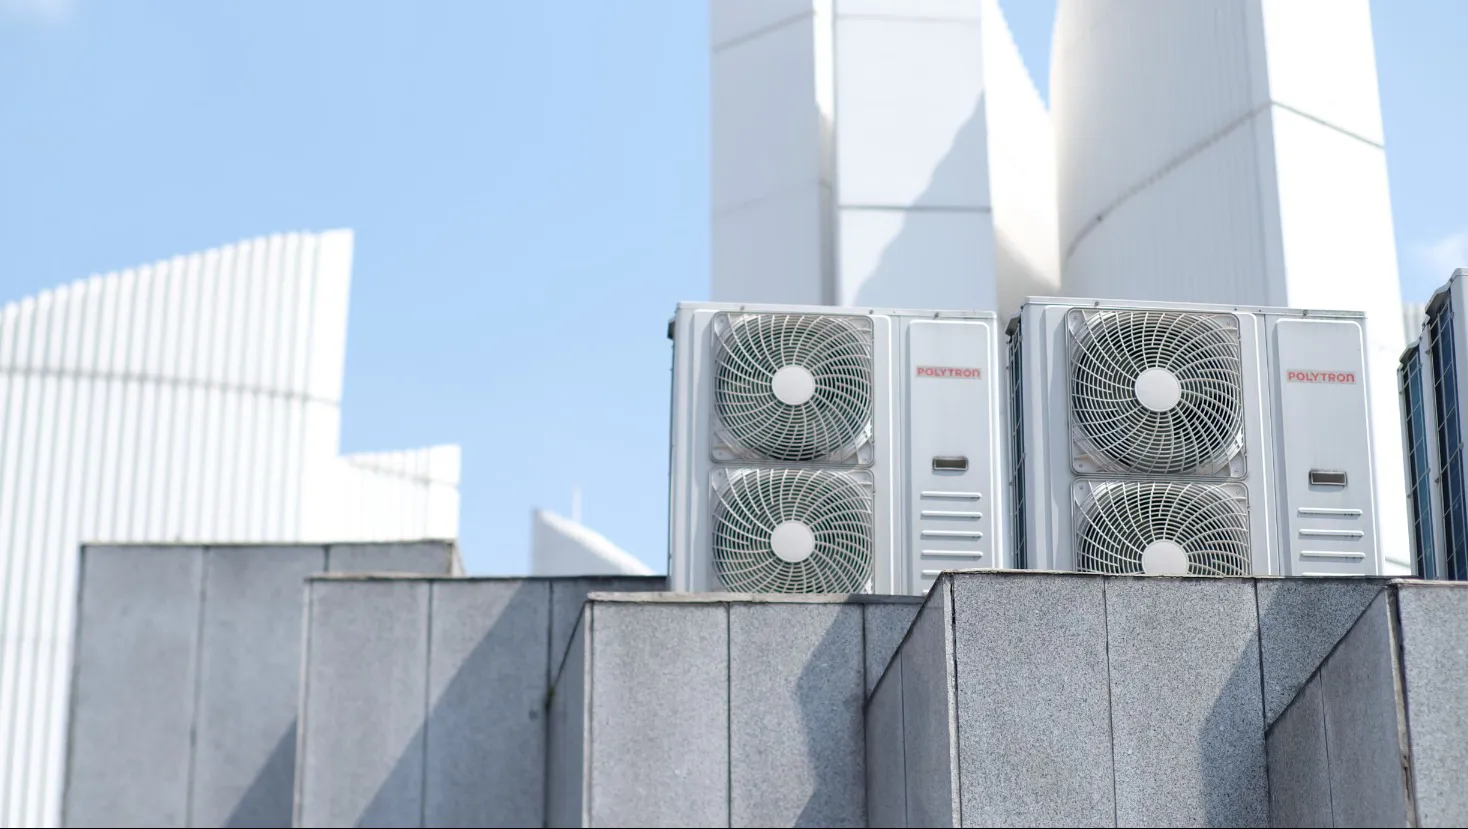
The outdoor unit also needs an appropriate position. The location must provide sufficient airflow, suitable drainage and safe maintenance access. Pipe routes, appearance and the effect on neighbouring or customer-facing areas may influence the decision.

Air distribution should therefore be considered as part of the design rather than addressed after the equipment has been selected.

Zoning and controls can improve comfort and reduce waste

Different parts of an office rarely need the same conditions throughout the day.

Separate controls allow a meeting room to be conditioned when it is occupied, while an open-plan area can follow a regular schedule. Reception spaces, private offices and equipment rooms may each need different settings.

Timers and app-based controls can help match operation to working hours. They may also allow the office to start cooling before employees arrive, rather than setting the system to its lowest temperature after the building has already overheated.

Many modern systems can provide heating as well as cooling. This may be useful during cooler periods or in areas with different heating needs, but it should be considered alongside the building’s wider heating strategy.

Good controls do not compensate for poor system design. They work best when the office has been divided into sensible zones from the outset.

Office air conditioning and ventilation

Air conditioning and ventilation are not the same

Standard comfort air conditioning normally takes air from inside the room, cools or heats it and returns it to the same space. It does not automatically bring fresh air into the building.

This is an important distinction in busy offices. A room can reach a comfortable temperature but still feel stale if there is not enough fresh-air provision.

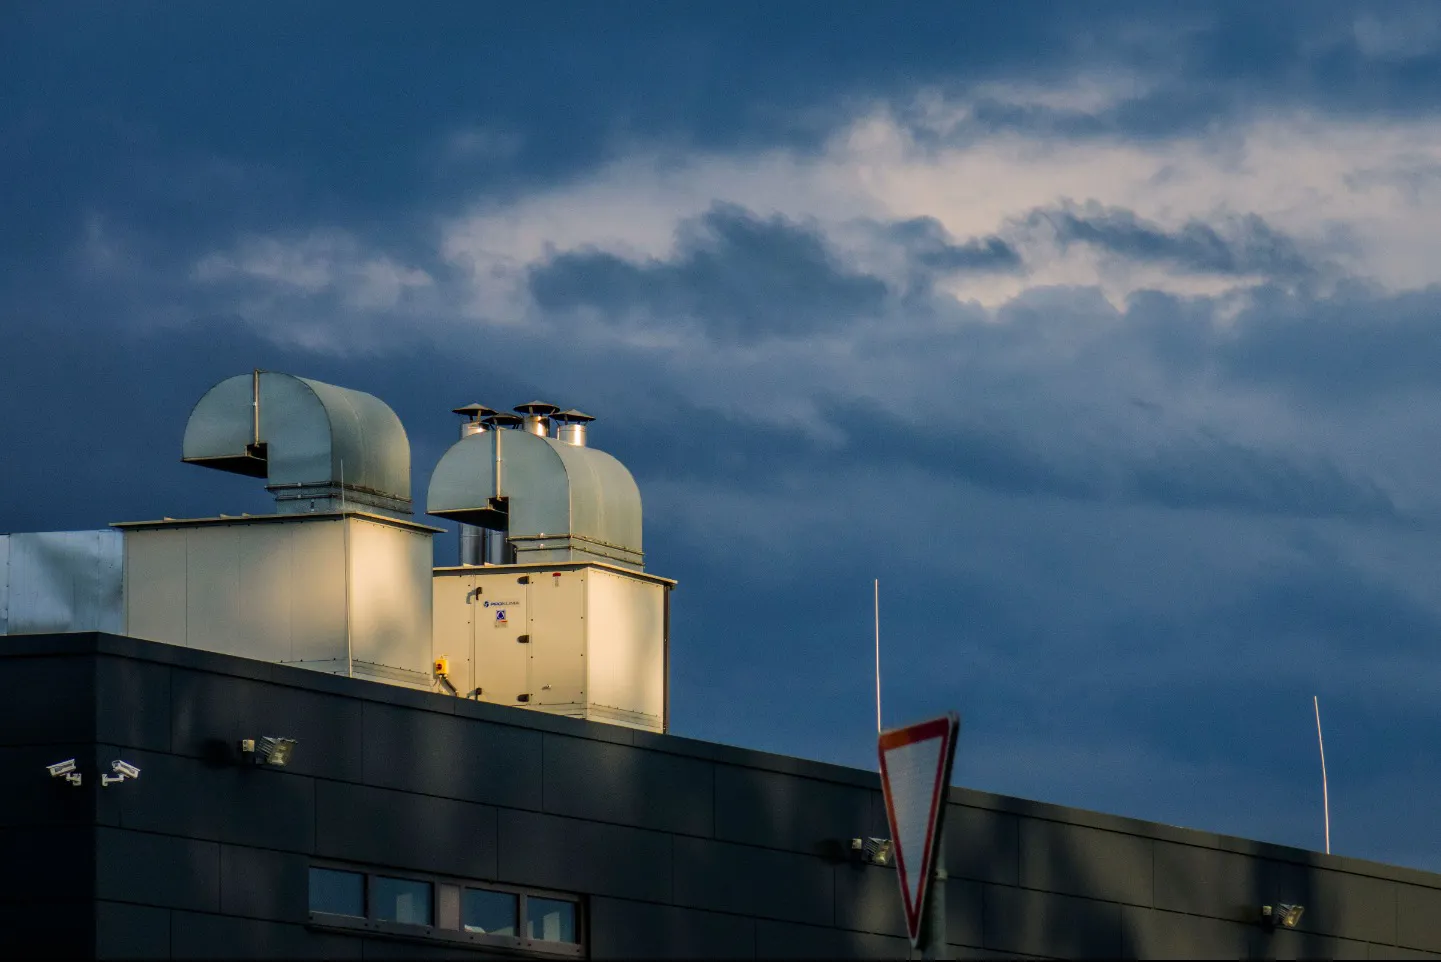
Depending on the building and its existing systems, the wider solution may need to include mechanical ventilation, fresh-air supply, extraction, air handling or heat recovery alongside the air conditioning.

Not every office needs a complex ventilation system. However, fresh-air requirements should be considered during the survey, particularly where occupancy is high, meeting rooms become stuffy or a refurbishment is already planned.

What affects the cost of office air conditioning?

The cost of commercial air conditioning depends on more than the price of the indoor unit.

The number of rooms, selected system type and level of control all affect the project. Pipe lengths, condensate drainage, electrical work, access requirements and suitable outdoor unit positions can also change the scope.

A concealed ducted installation will involve different work from a straightforward wall-mounted system. Phased or out-of-hours installation may affect the quotation where the business needs to remain operational.

Ventilation requirements should be considered separately. A quotation for comfort cooling alone will not represent the full project if the building also requires fresh-air supply or extraction.

A site survey allows these variables to be assessed before equipment is specified, giving the business a more reliable proposal than a price based on room measurements alone.

Commercial air conditioning installation in an occupied office

Can air conditioning be installed while the office remains open?

Commercial air conditioning work can often be planned around an occupied workplace, although some disruption may be unavoidable.

Internal and external stages can sometimes be scheduled separately. Noisier or dustier work may be completed before staff arrive, after the office closes or while particular rooms are empty. Larger installations may also be phased across different parts of the building.

Planning the programme in advance allows us to agree access, working zones, electrical isolation and safety arrangements with the client. The installation plan should form part of the survey and quotation, rather than being left until the equipment arrives on site.

Commercial air conditioning servicing and maintenance

Servicing and long-term performance

Commercial air conditioning requires ongoing maintenance to continue operating effectively.

Filters and coils collect dust and debris, while condensate drains need to remain clear. Performance checks can also identify developing faults before they lead to a breakdown or noticeable loss of cooling.

The maintenance requirement depends on the environment and the importance of the system to the business. A lightly used office may need a different schedule from a dusty workplace, heavily occupied building or server room where temperature control supports essential equipment.

Our experience includes business-critical environments where cooling systems are maintained more frequently because a failure could affect equipment or operations. This does not mean every office needs the same schedule, but it shows why servicing should reflect usage and business risk rather than follow one universal approach.

Regular maintenance supports efficient performance, consistent temperatures and longer equipment life. It also gives the business an opportunity to address minor problems before they affect staff, customers or operations.

Our F-Gas-trained engineers and REFCOM accreditation provide reassurance that systems containing regulated refrigerants are handled by appropriately trained professionals. For the customer, this means the equipment is installed and maintained with the necessary technical controls and documentation.

Why a professional site survey is essential

A professional survey brings the building, equipment and operational requirements into one plan.

It allows us to assess the cooling demand, compare suitable system options and decide how the installation can be delivered around your business. It also gives you a clearer understanding of likely costs, disruption and future maintenance requirements before equipment is ordered.

The result should be a system selected for the way the office actually works, rather than one chosen from floor area alone.

Arrange an office air conditioning site survey

Commercial Air Conditioning for Offices
Arrange an office air conditioning site survey

We design, install and maintain commercial air conditioning systems for offices and business premises across Somerset, Bath, Bristol and the wider South West.

Arrange a site survey to discuss your office layout, comfort concerns, operating requirements and suitable system options.

Arrange a Site Survey

Contact us
Get In Touch

Telephone

Call us on

01458 851267

Wilkins Plumbing Team

Leave your details. We will get back to you.

Contact Details

Security Check

This site is protected by reCAPTCHA.